Model Cheyenne
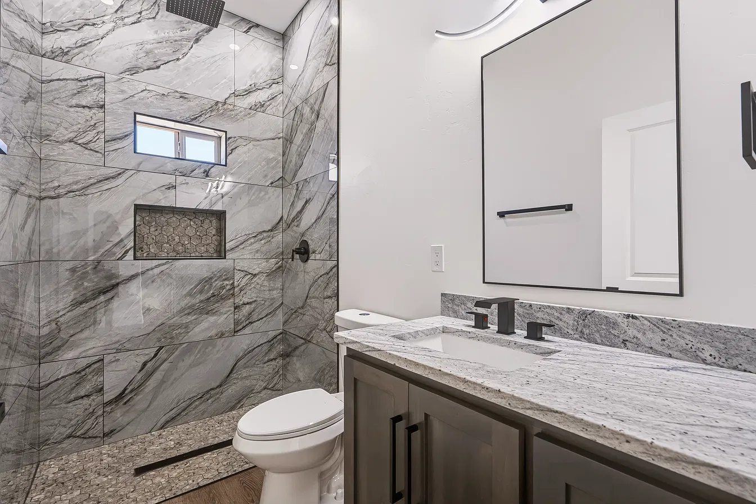
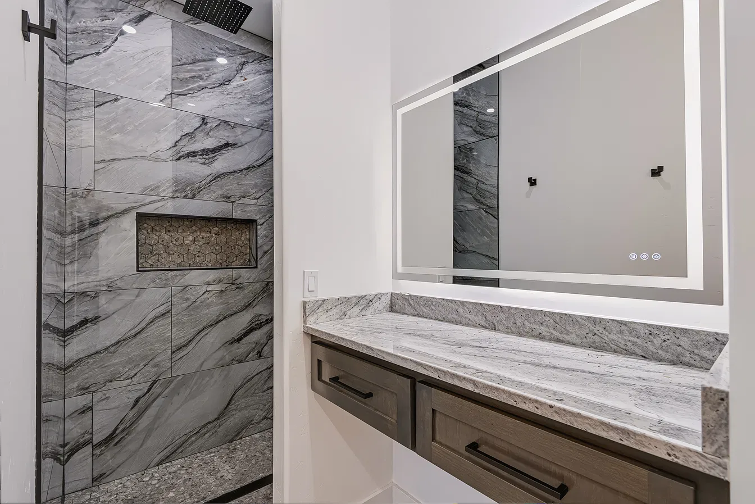
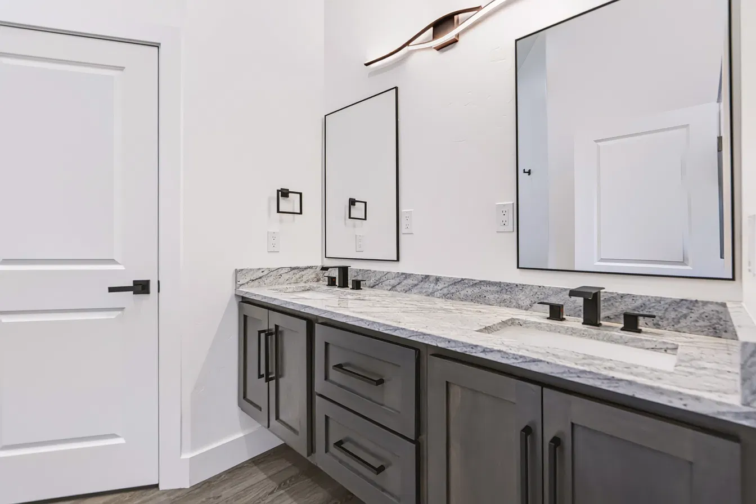
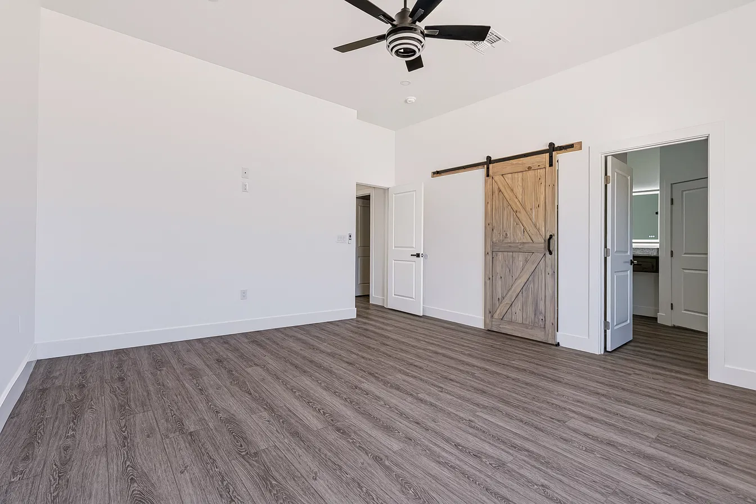
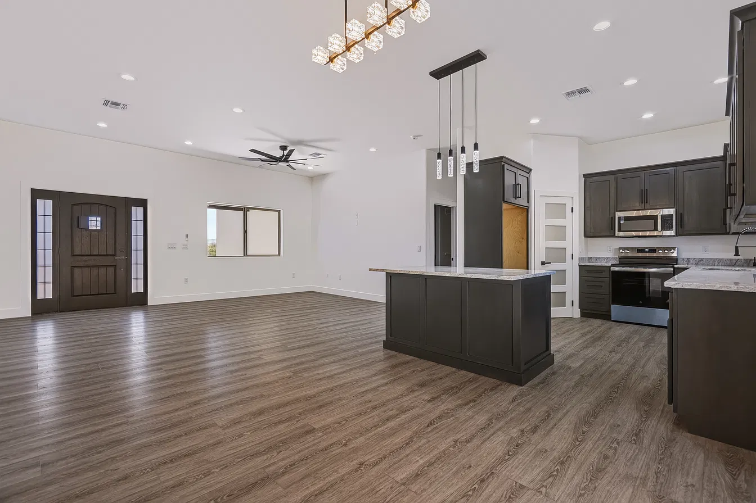
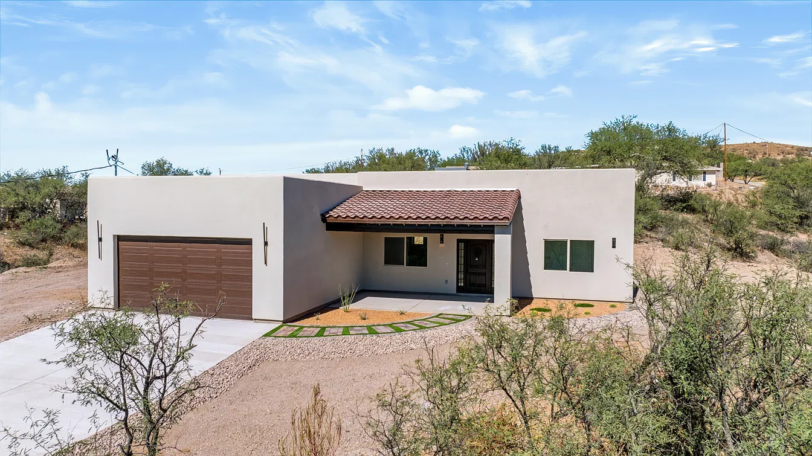
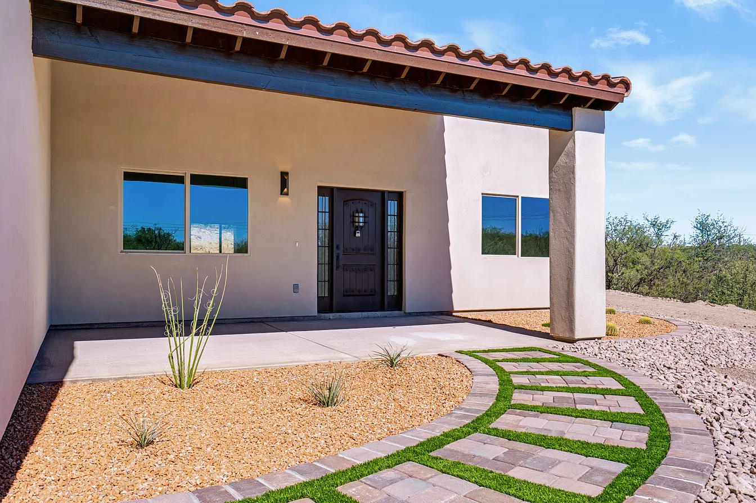
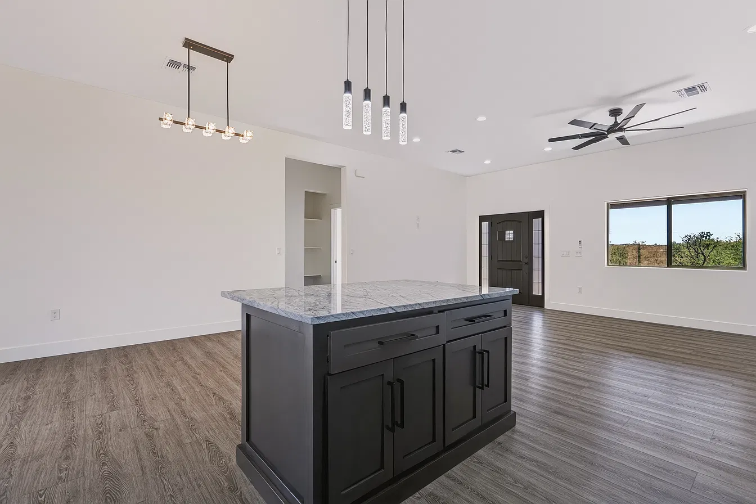
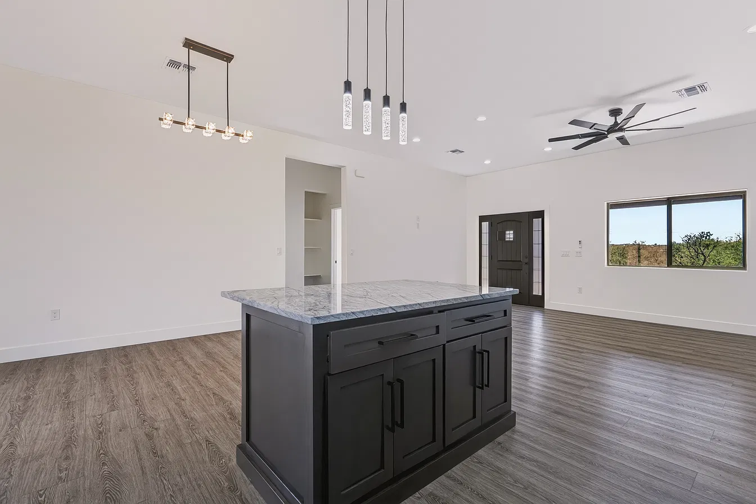
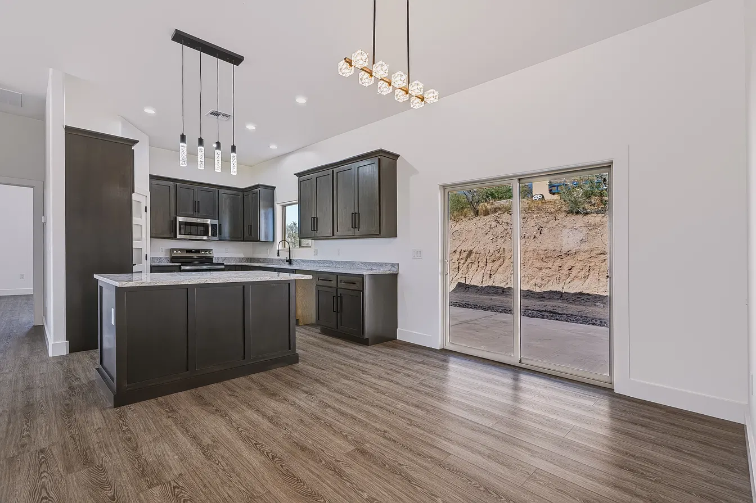
The Cheyenne Model features a thoughtful 1,548 sqft split floor plan, designed with open-concept living in mind. The seamless flow connects the spacious living area and a modern, high-contrast kitchen—perfect for gatherings, everyday comfort, and effortless entertaining. With our interactive preview, you can explore the layout, refine your finishes, and envision how the Cheyenne can elevate your lifestyle—before construction even begins.
📸 View All Cheyenne Model Photos →